ProtaStructure Suite: Structural Design & Detailing Software | KHAAS
Structural consultants need a dependable way to move from a building model to checked calculations and coordinated drawings. When these activities are handled separately, revisions can create repeated data entry and extra review work.
ProtaStructure Suite brings structural BIM modelling, analysis, member design and drawing production into a connected workflow. KHAAS Software Solutions, the exclusive authorised partner for India, helps engineering teams explore how the suite fits their project requirements.
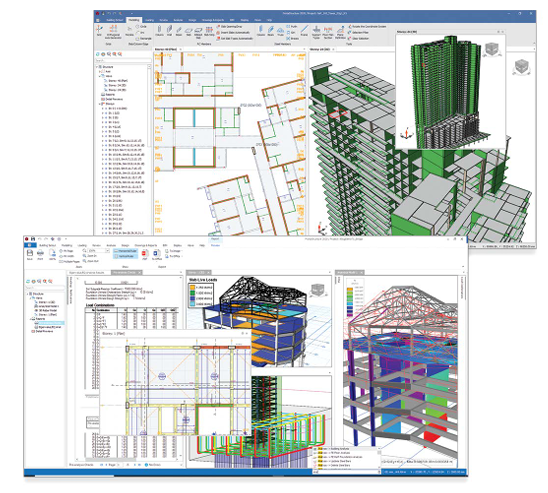
What is ProtaStructure Suite?
ProtaStructure Suite is structural engineering software developed by Prota Software. Its connected applications support building analysis and design, reinforced concrete detailing, steel detailing and BIM coordination. Module availability and specific capabilities depend on the selected licence and release.
From structural model to design documentation
ProtaStructure provides the environment for modelling and analysing building structures and checking members against supported design codes. Engineers can review the structural response, revise members and prepare calculation reports within the workflow.
The value of integration is easier coordination between modelling decisions and downstream documentation. Engineers remain responsible for checking the model, loading, assumptions, results and issued drawings.
ProtaDetails: reinforced concrete detailing
ProtaDetails develops reinforced concrete detail drawings from the ProtaStructure model. Its tools support drawing organisation, reinforcement schedules, sheet layout and structural drafting, with DWG support for further coordination.
For a consultancy, evaluate how generated details fit its drawing standards. Review reinforcement presentation, annotation, sheet scales and revision handling using a representative project before adopting a standard office workflow.
ProtaSteel: steel connections and detailing
ProtaSteel supports steel connection modelling and detailing within the suite’s steel workflow. It helps teams develop the physical details needed to communicate a steel structure beyond the analysis model.
During a demonstration, review the connection types relevant to your work, fabrication drawing requirements and available coordination options. Confirm the functions included in the proposed edition before selecting a licence.
BIM coordination with other project teams
ProtaStructure offers BIM exchange options for working with other design platforms. Supported workflows include formats such as IFC, DXF and SAF, alongside links with selected engineering and BIM applications.
Exchange capability should be tested with your actual project requirements. Check what geometry, properties and analysis information transfer, and what needs review after import or export.
A practical evaluation workflow for your consultancy
Choose a representative project. Use a building type your team regularly designs.
Confirm requirements. List the materials, design codes, analysis methods and deliverables you need.
Review modelling and analysis. Examine supports, connectivity, loading and key results with your engineers.
Assess design and drawings. Check member calculations, reinforcement details, steelwork output and report presentation.
Test a revision. Change a member or layout and review the steps required to update the deliverables.
Plan adoption. Agree training priorities, internal checking procedures and support arrangements.
Who should consider ProtaStructure Suite?
The suite is relevant to structural consultants and design teams seeking a coordinated building design and documentation process. It is worth evaluating when your office spends substantial time reconciling models, calculations and drawings or repeating information between project stages.
A focused technical demonstration is more useful than a generic feature tour. Bring your current workflow, typical projects and drawing requirements so the discussion addresses your team’s day-to-day work.
Frequently asked questions
Can ProtaStructure Suite support reinforced concrete and steel projects?
Yes. The suite includes workflows for reinforced concrete and steel structures. Confirm the analysis, design and detailing functions required for your project in the selected edition.
Can Indian structural consultants use the software?
Prota Software lists Indian standards among its supported code families. Confirm the exact code editions, provisions and member checks needed for your project during the technical review.
Does automated detailing remove the need for drawing checks?
No. Engineering review remains essential. Check the generated details against the design intent, project specifications and office drawing standards before issue.
How can I arrange a demonstration or discuss licensing?
Contact KHAAS Software Solutions with your project type, current workflow and required deliverables. Our team can discuss a suitable demonstration and the available licensing and training options.
Book a ProtaStructure Suite demonstration with KHAAS
Explore ProtaStructure Suite through KHAAS Software Solutions or contact our team to arrange a technical meeting.
Email: software@khaas-group.com
Phone: +91 95511 44115
For product details, visit the official ProtaStructure, ProtaDetails and ProtaSteel pages.